front residence
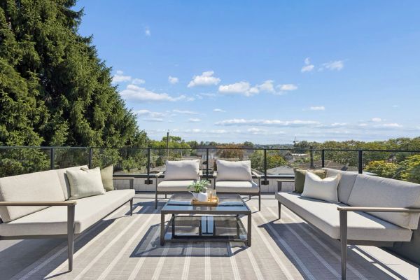
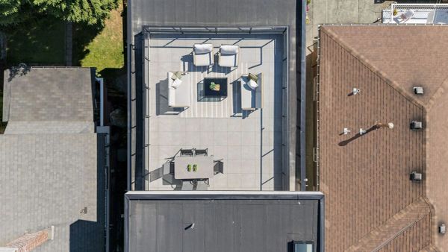
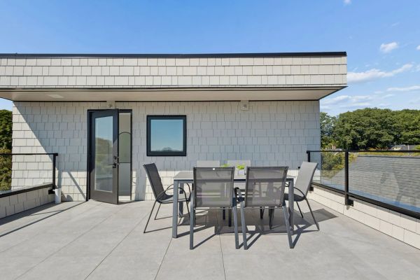
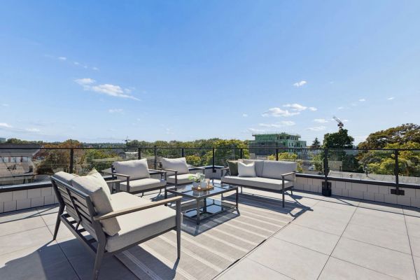
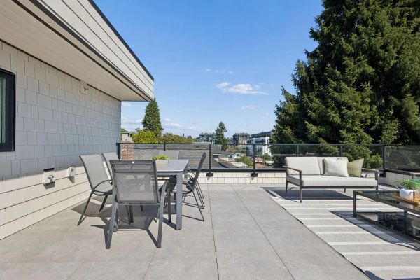
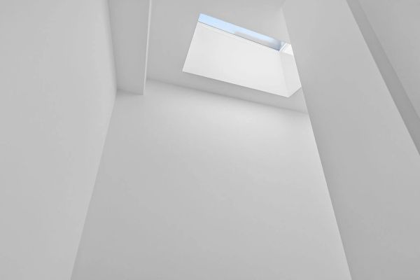
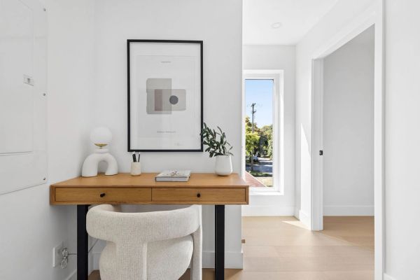
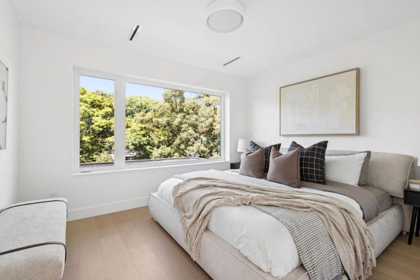
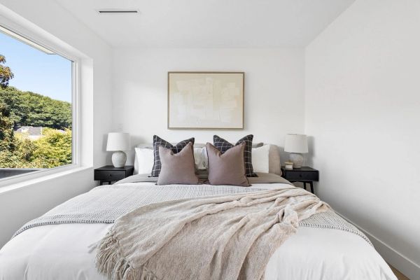
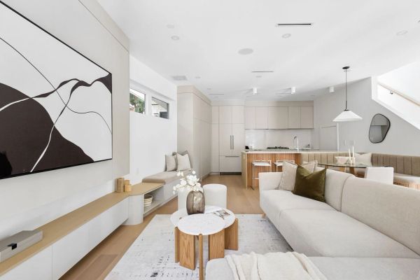
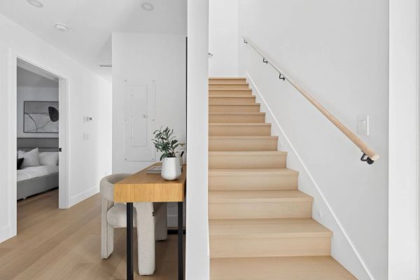
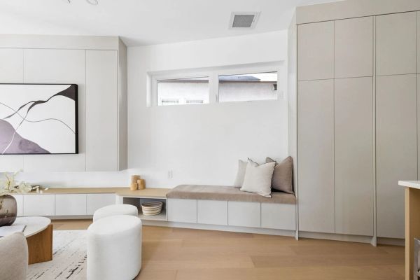
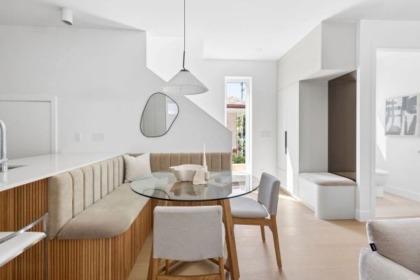
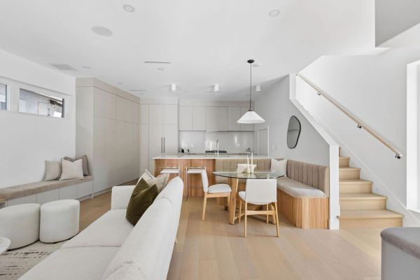
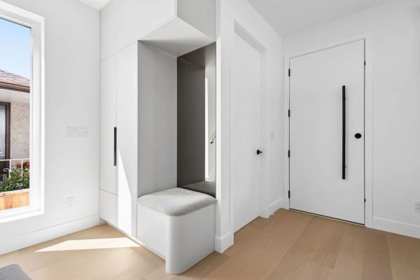
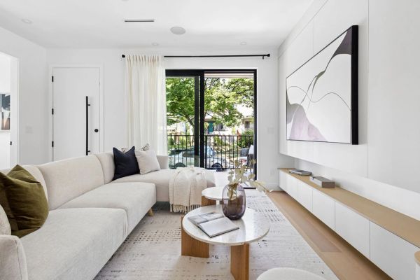
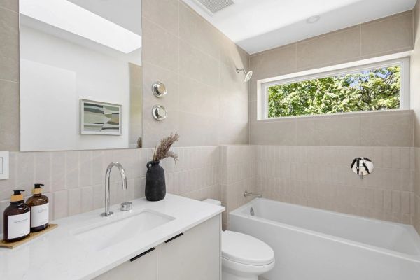
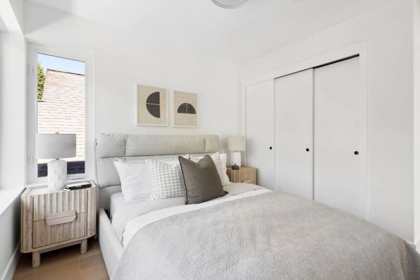
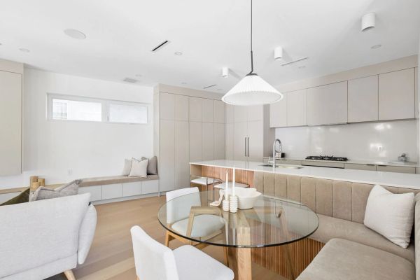
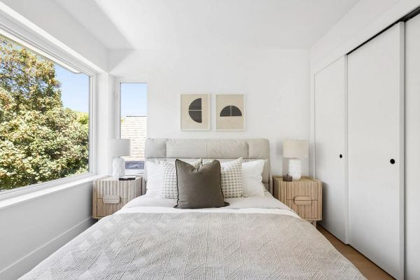
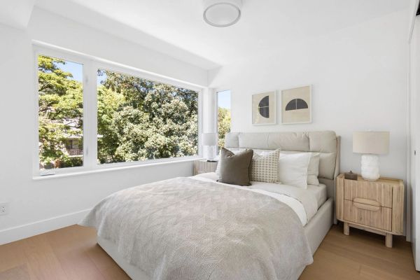
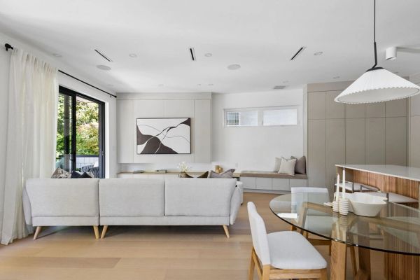
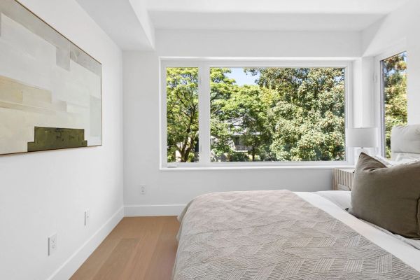
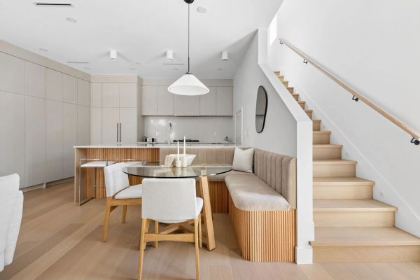
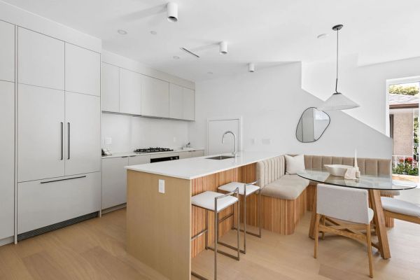
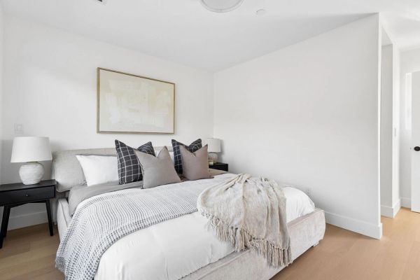
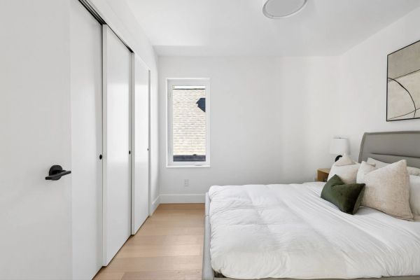
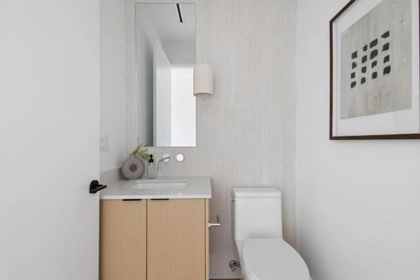
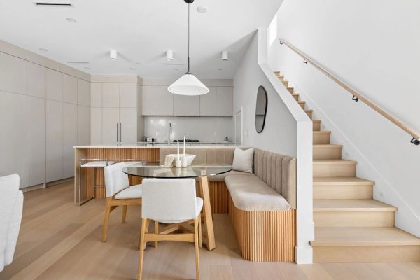
A refined, 3-bed, 3-bath home with elevated finishes and a highly functional 3-level plan, crowned by an expansive south-facing rooftop deck. Impressive custom millwork & banquet seating create a social environment where functionality & design intersect. A large sliding glass door expands the living room onto a wide terrace framed by mature trees, & strategically positioned windows & skylights provide year-round natural light.
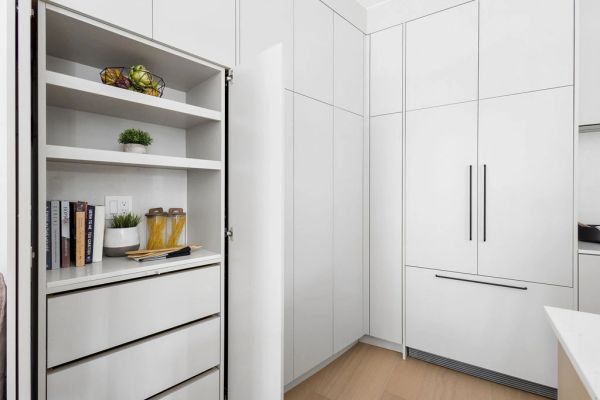
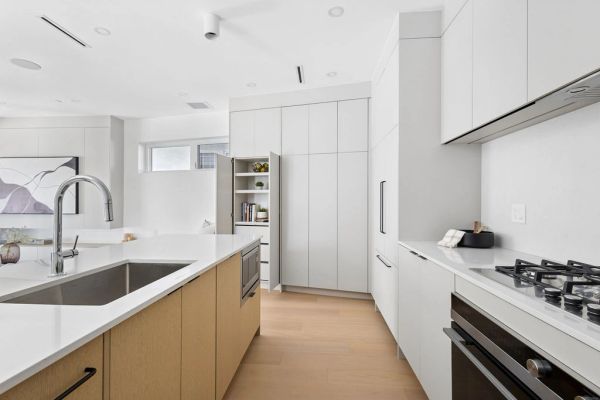
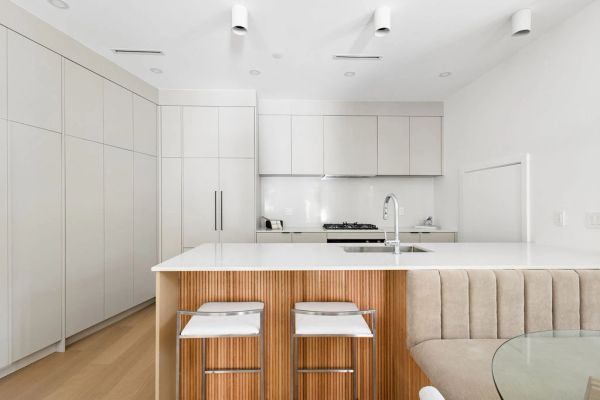
The chef-inspired kitchen is anchored by an island with solid wood panelling, Dekton countertops & backsplash, a concealed bi-fold appliance garage, integrated full-size appliances, & a five-burner gas cooktop.
Solid concrete floor slabs, built-in speakers, A/C, 1 parking space, 1 storage locker, & shared bike storage complete the residence.

exterior


interior

floorplan
1,565 interior sq. ft
554 exterior sq. ft.