garden residence
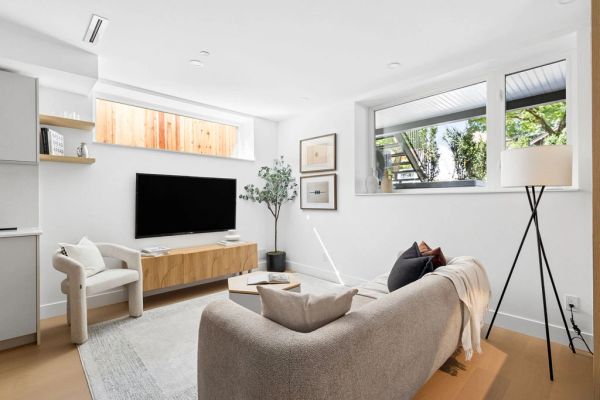
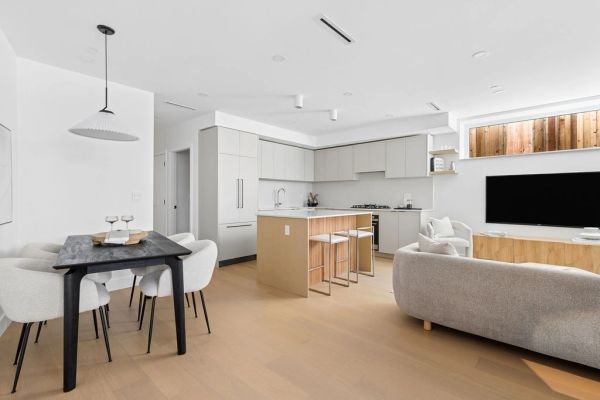
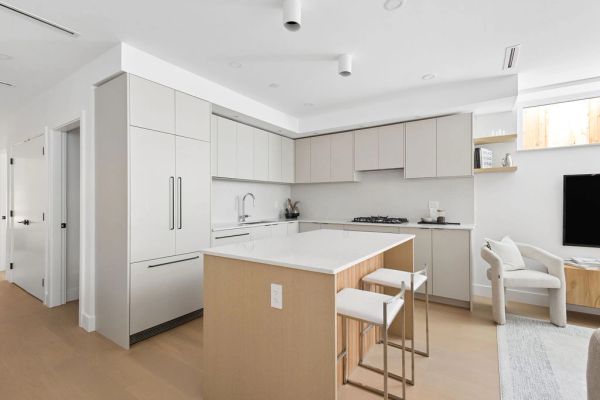
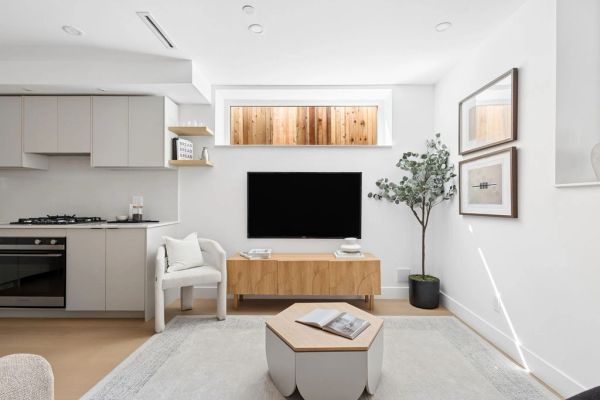
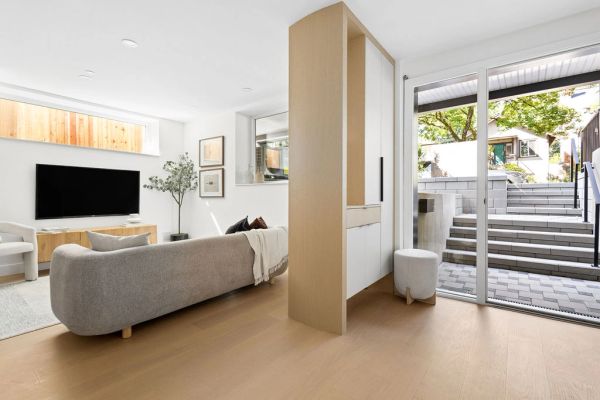
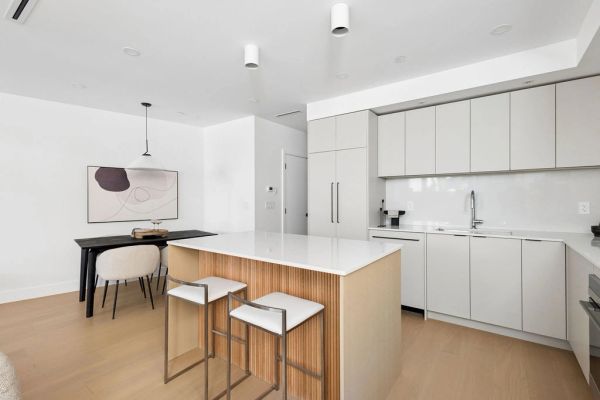
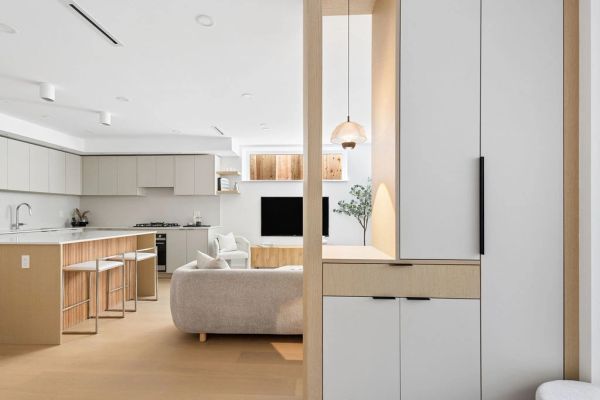
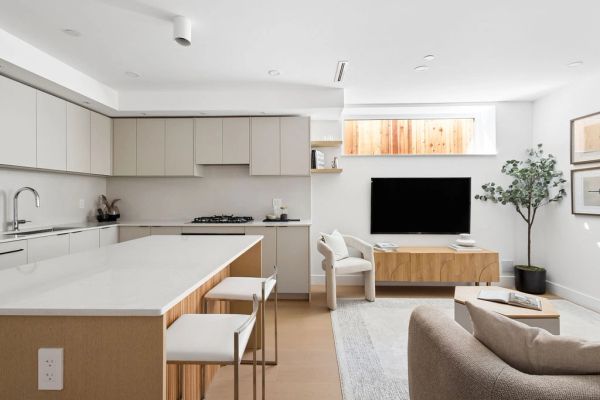
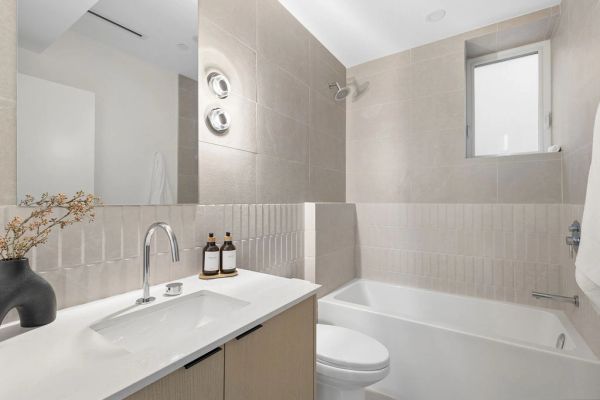
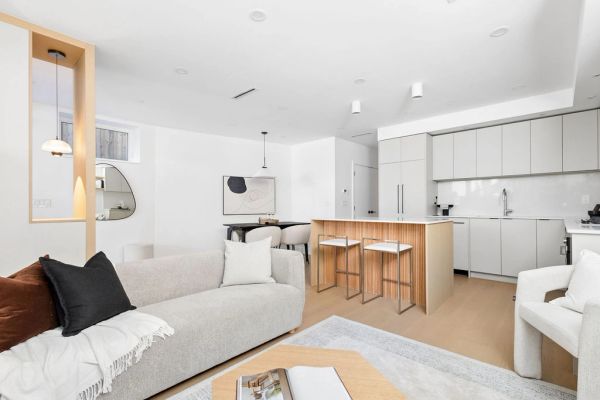
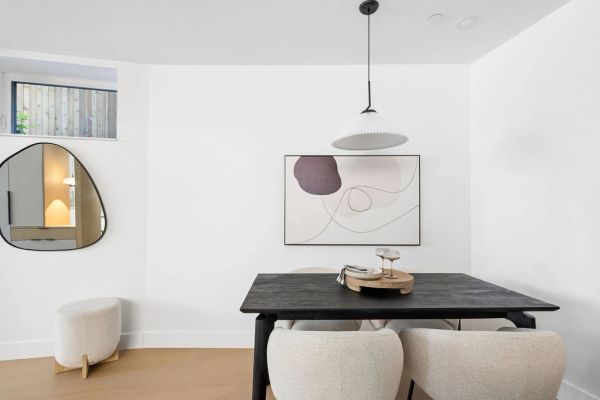
A beautifully curated 2 bed, 2 full bath home exemplifying quality construction & design. Nestled by professionally landscaped grounds on a quiet tree-lined street, featuring solid concrete floor slabs, clerestory windows, engineered oak floors, custom millwork & designer fixtures.
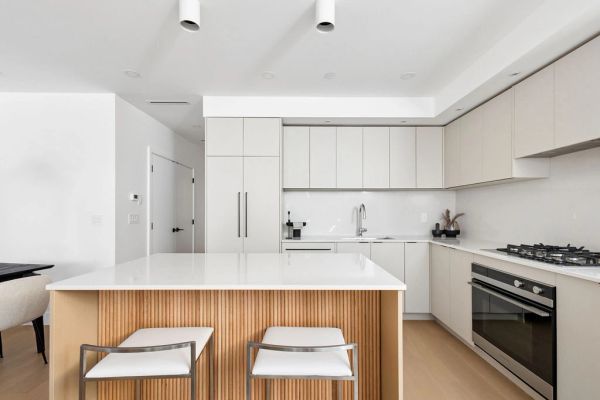
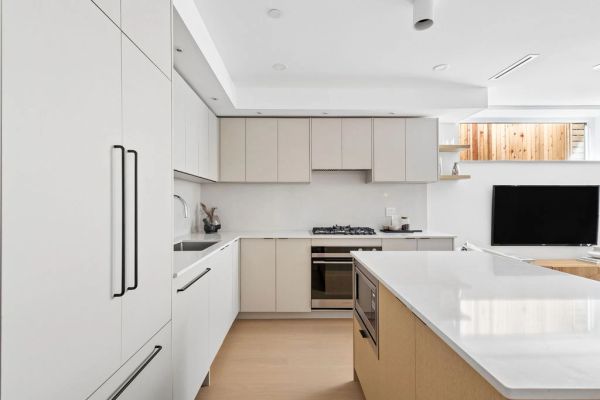
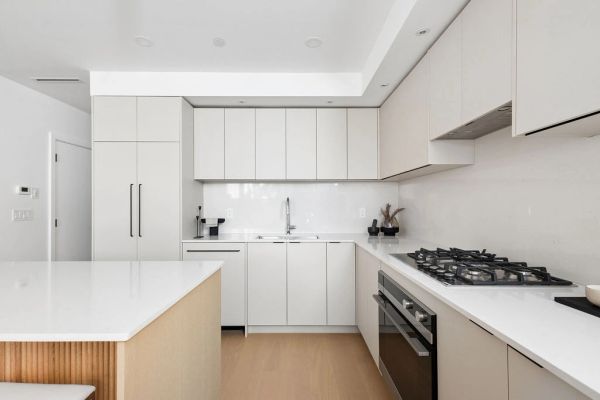
Floor-to-ceiling windows paired with custom entry storage elegantly define the foyer. Chef-inspired kitchen features full-size integrated appliances, a five-burner gas cooktop, stain-resistant Dekton countertops & backsplash, & elegant custom cabinetry.
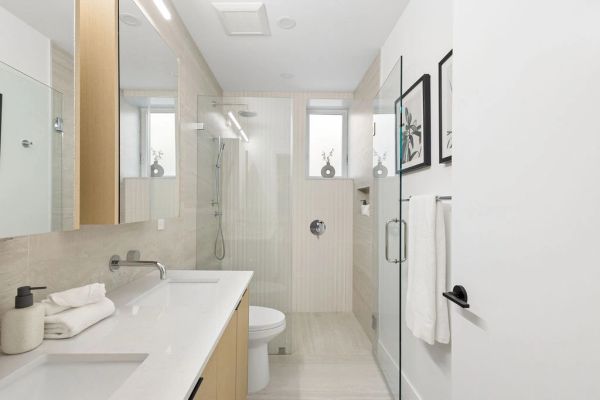
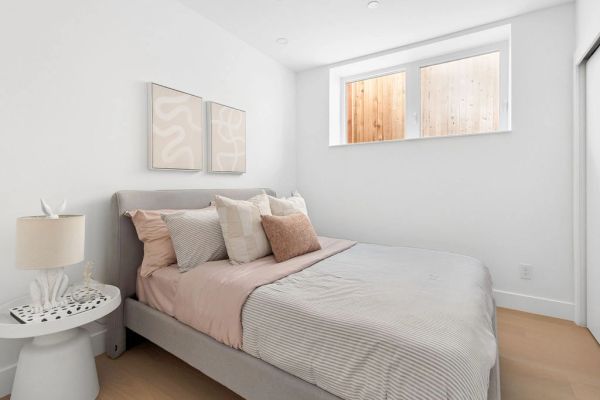
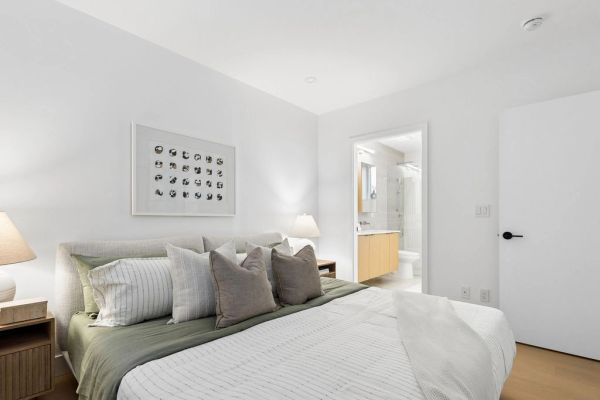
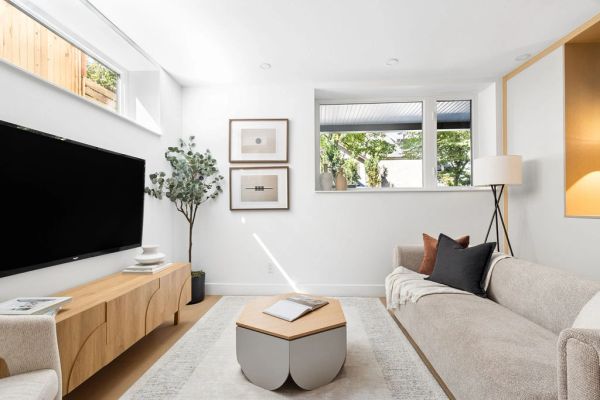
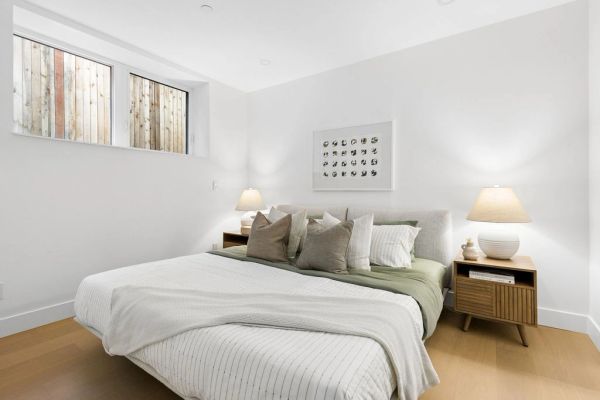
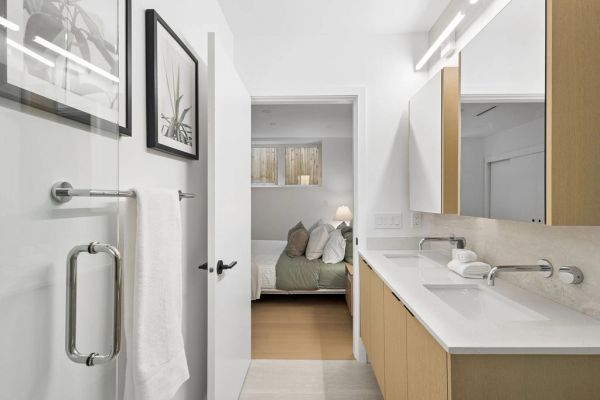
The oversized primary incls. custom closets & spa-inspired ensuite w/ radiant in-floor heating & designer finishes. A spacious den, full-size laundry closet, A/C, 1 parking, 1 storage, & shared bike storage complete the residence.

exterior





interior

floorplan
1,060 interior sq. ft